Save
Ask
Tour
Hide
Share
$364,900
New Listing

3031 Old School Road
Four Oaks, NC 27524

For Sale|Single Family Residence|Active
3
Beds
2
Total Baths
2
Full Baths
1,538
SqFt
$237
/SqFt
2007
Built
Subdivision:
Parkersfield
County:
Johnston
Call Now: 919-404-SHOW
Is this the listing for you? We can help make it yours.
919-404-SHOW
3031 Old School Road3031 Old School Road3031 Old School Road3031 Old School Road
Save
Ask
Tour
Hide
Share

Mortgage Calculator

Monthly Payment (Est.)

$1,665
Calculator powered by Showcase IDX, a Constellation1 Company. Copyright ©2026 Information is deemed reliable but not guaranteed.

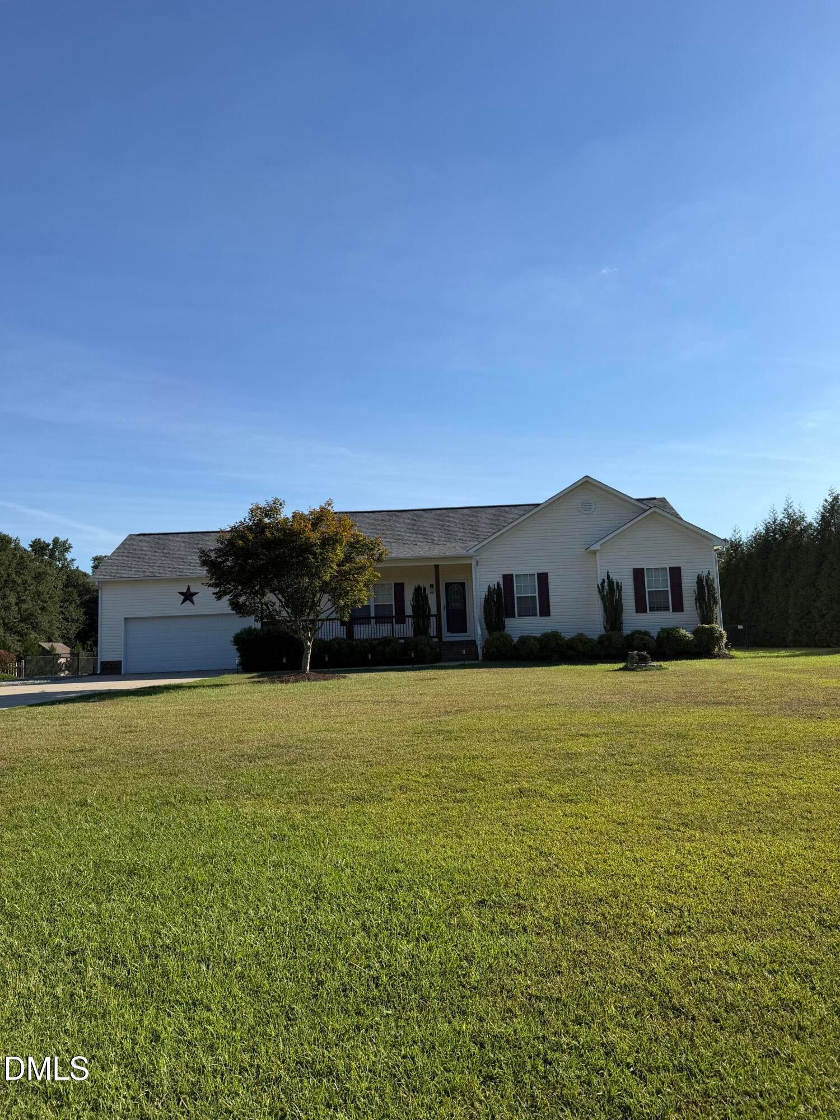
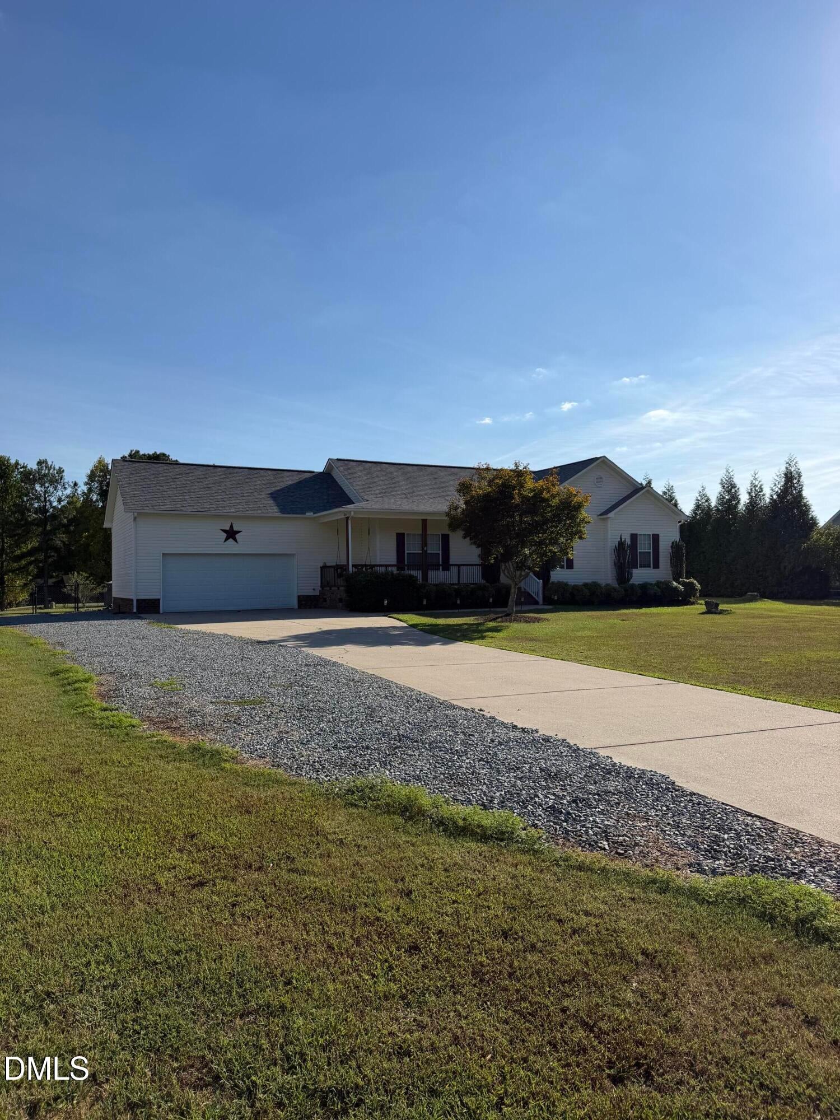
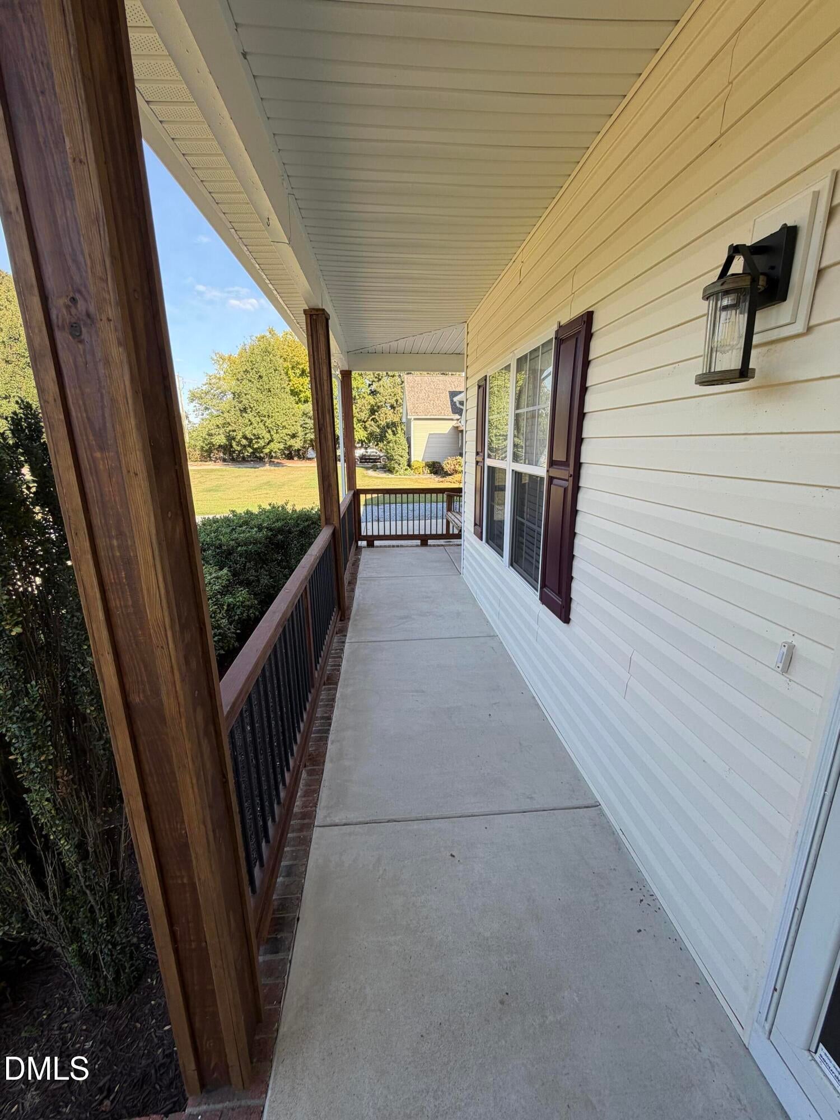
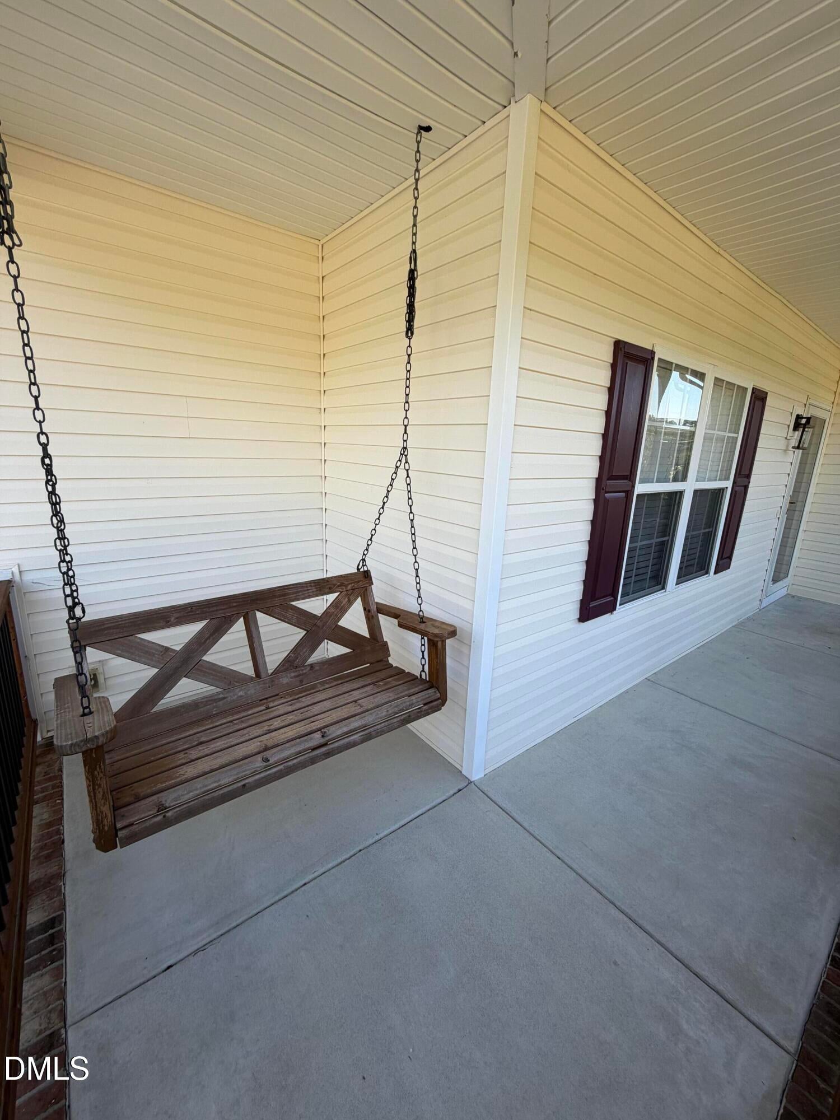
Welcome home to this beautifully updated non-HOA property on nearly an acre, just 6 minutes from downtown Four Oaks! The property features a large fully fenced backyard, oversized garage, extended gravel driveway, and a fully permitted 16' x 20' custom-built shed, providing plenty of space for vehicles, storage, hobbies, pets, and entertaining. The home has been extensively updated and is move-in ready, including a new roof (2024), updated kitchen (2024), new appliances (2023), and all-new Windlass Antares Premium LVP flooring (2025). The entire home was freshly repainted in 2026, and the rear door was recently replaced with beautiful French doors opening to the backyard. Additional improvements include new front porch railings and columns, smart-controlled exterior lighting, smart-controlled thermostat, a gravel driveway extension, and a septic tank pump in 2025. An ADT alarm system installed in 2023 can also be transferred to the new owner. Enjoy the convenience of being approximately 20 minutes from Carolina Premium Outlets and 30 minutes from Raleigh, while still having the space and privacy of a nearly-acre property with no HOA. No HOA, extensive updates, oversized garage, large fenced yard, custom shed, and a convenient location—this one is ready to call home!

Save
Ask
Tour
Hide
Share
Listing Snapshot
Price 
$364,900
Days On Site 
0 Days
Bedrooms 
3
Inside Area (SqFt) 
1,538 sqft
Total Baths 
2
Full Baths 
2
Partial Baths 
N/A
Lot Size 
0.93 Acres
Year Built 
2007
MLS® Number 
10191408
Status 
Active
Property Tax 
$1,963.25
HOA/Condo/Coop Fees 
N/A
Sq Ft Source 
N/A
Friends & Family
Recent Activity
10 hours agoListing first seen on site
10 hours agoListing updated with changes from the MLS®
General Features
Acres 
0.93
Attached Garage 
Yes
Disclosures 
Seller Disclosure
Garage 
Yes
Garage Spaces 
2
Levels 
One
Parking 
AttachedGarageConcreteGarage Door OpenerGravel
Parking Spaces 
4
Property Sub Type 
Single Family Residence
Security 
Smoke Detector(s)Security System
Sewer 
Septic Tank
Special Circumstances 
Standard
SqFt Above 
1538
SqFt Total 
1538
Style 
RanchTraditional
Water Source 
Public
Zoning 
RAG
Interior Features
Appliances 
DishwasherElectric RangeElectric Water HeaterMicrowaveStainless Steel Appliance(s)
Basement 
Crawl Space
Cooling 
Central AirCeiling Fan(s)Heat Pump
Fireplace 
Yes
Fireplace Features 
Family RoomGas Log
Fireplaces 
1
Flooring 
Laminate
Heating 
Fireplace(s)Heat PumpPropane
Interior 
Ceiling Fan(s)Double VanityPantryWalk-In Closet(s)High Speed Internet
Laundry Features 
Laundry Room
Main Level Bedrooms 
3
Master Bedroom 
Level - Main
Save
Ask
Tour
Hide
Share
Exterior Features
Construction Details 
Vinyl Siding
Exterior 
Rain Gutters
Fencing 
Back YardChain LinkFenced
Lot Features 
Level
Other Structures 
Storage
Patio And Porch 
CoveredDeckFront Porch
Road Frontage 
State Road
Roof 
Shingle
Community Features
Financing Terms Available 
CashConventionalFHAUSDA LoanVA Loan
Schools
School District
Unknown
Elementary School
Johnston - Four Oaks Elementary
Middle School
Johnston - Four Oaks Middle
High School
Johnston - South Johnston High
Listing courtesy of Becky B Keene of Becky Keene Realty


Listings that are marked with an icon are provided courtesy of the Triangle MLS, Inc. of North Carolina, Internet Data Exchange Database. Copyright 2026 Triangle MLS, Inc. of North Carolina. All rights reserved.

Last checked: 2026-09-09 11:33 AM UTC

Neighborhood & Commute
Source: Walkscore
Disclosure: Community information and market data powered by Constellation Data Labs. Information is deemed reliable but not guaranteed.
Save
Ask
Tour
Hide
Share